
Start Planning Your 2027 Pool Project This Fall
Fall is a useful time to start thinking through a fiberglass pool project for the following year. Homeowners can use the slower months to compare pool models, review backyard access, think through excavation and crane placement, estimate the overall project scope, and decide which features should be planned around the pool from the beginning.
For homeowners in Spokane, Spokane Valley, Coeur d’Alene, Post Falls, and nearby communities, early planning can also help identify site conditions, fencing, drainage, patio layouts, covers, equipment locations, landscaping, and outdoor living features before those decisions become harder to change.
This checklist covers the major questions worth reviewing before requesting estimates or finalizing a fiberglass pool project for 2027.
1. Start With the Backyard, Not the Pool Catalog
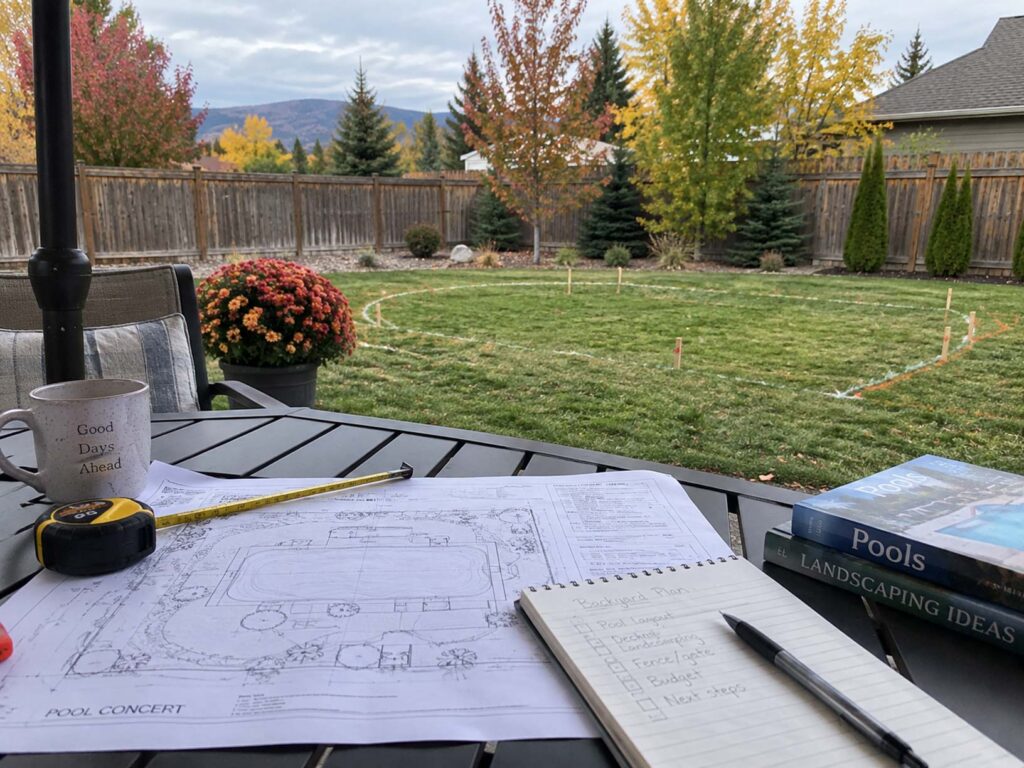
Before choosing a fiberglass pool model, look at how the entire backyard needs to function. Pool placement affects access, excavation, patios, fencing, equipment, drainage, landscaping, seating areas, and future outdoor living features.
Take photos of the property and note gates, side-yard widths, retaining features, trees, sheds, garages, utility locations, existing patios, slopes, and other conditions that could affect construction access.
Homeowners comparing the broader project scope can also review our pool builder in Spokane and North Idaho page for help thinking through access, excavation, equipment, covers, and finished backyard planning.
2. Compare Fiberglass Pool Shapes and Features
Fiberglass pools are available in a wide range of shapes, sizes, depths, seating arrangements, tanning ledges, built-in steps, spa configurations, and cover-compatible layouts. The best model depends on how the pool will actually be used and how much room is available around it.
Families may prioritize shallow-water areas and seating, while other homeowners may want a longer swim area, integrated spa features, a rectangular design, or a layout that works cleanly with an automatic pool cover.
Review our popular pool options and our guide to fiberglass pool inserts and shells when comparing layouts and terminology.
3. Think About Backyard Access Early
A fiberglass pool shell arrives as one complete structure, so getting it into the backyard is an important part of the installation plan. Some properties have straightforward equipment access, while others require additional planning around fencing, narrow side yards, garages, landscaping, retaining features, slopes, or finished patios.
In some cases, crane-assisted placement can make it possible to install a fiberglass pool where conventional backyard access is limited. Reviewing access before finalizing the pool model can help avoid unnecessary surprises later.
Learn more about the overall fiberglass pool installation process and our pool installation timeline.
4. Build a Realistic Project Budget
The fiberglass pool shell is only one part of the total backyard project. Overall cost can also be affected by excavation, access, crane placement, equipment, electrical work, covers, heating, automation, patios, landscaping, fencing, drainage, lighting, and other outdoor living improvements.
Planning these elements together makes it easier to understand which features are essential, which can be phased later, and how much of the backyard should be completed at the same time as the pool.
Our fiberglass pool cost page explains the major factors that can influence the overall project scope.
5. Decide on Pool Covers and Safety Features
Pool covers should be considered early because the pool model, surrounding patio, equipment planning, and finished layout can all affect the available options. Homeowners may consider automatic covers, safety covers, seasonal protection, or other cover systems depending on the project.
Fencing, gates, access points, cameras, alarms, lighting, and other safety features may also be part of the larger backyard plan.
Review our fiberglass pool covers and pool security pages while planning the finished space.
6. Consider Heating, Automation, and Pool Technology
Homeowners who want to extend the swimming season should think about heating and cover options before equipment locations and patios are finalized. Automation, lighting, pumps, controls, and other pool technology can also affect electrical planning and equipment placement.
These features are easier to coordinate when they are part of the original plan instead of being added after the backyard is complete.
Explore our pool technology options for additional planning ideas.
7. Plan the Patio and Landscaping Around the Pool
The finished backyard should feel like one project rather than a pool surrounded by unrelated improvements. Patio dimensions, walkways, landscaping, drainage, seating areas, shade, lighting, fire features, and outdoor gathering spaces can all influence where the pool should be placed.
Thinking through these details early can help homeowners preserve usable yard space and create better transitions between the pool, home, patio, and landscaping.
Water Magic Pools & Spa also provides poolside landscaping and outdoor living upgrades for homeowners planning a more complete backyard project.
8. Review Local Permitting and Site Requirements
Pool projects may involve permits, inspections, fencing, electrical work, setbacks, safety barriers, drainage, and other site-specific requirements. These can vary by city, county, and property, so they should be reviewed before construction begins.
Homeowners should also consider whether an HOA, neighborhood requirement, easement, utility location, or existing improvement could affect the proposed pool location.
9. Decide What Needs to Be Completed Together
Not every backyard improvement has to happen at the same time, but some choices are much easier to coordinate during the original pool installation. Access routes, underground utilities, equipment locations, major patios, drainage, cover systems, and structural landscaping are examples of items worth considering before construction begins.
Decorative landscaping, furniture, some lighting, and other finishing touches may be easier to phase later if the underlying layout has already been planned correctly.
10. Gather Information Before Requesting an Estimate
Homeowners can make the planning process more productive by gathering basic information before requesting an estimate. Helpful items may include property photos, rough backyard measurements, preferred pool shapes, desired features, known access limitations, patio ideas, cover preferences, and the general scope of the finished backyard.
You do not need to have every detail decided before contacting a pool installer. The goal is simply to identify the major priorities and property conditions so the conversation can focus on realistic options.
Planning a 2027 Fiberglass Pool in Spokane or Coeur d’Alene
Starting the planning process in fall gives homeowners time to compare pool options, understand access and excavation needs, review the overall budget, and think through the backyard as a complete project.
Water Magic Pools & Spa works with homeowners across Spokane, Eastern Washington, Coeur d’Alene, and North Idaho to plan fiberglass pools around the property, access, pool model, covers, equipment, patios, landscaping, and long-term backyard goals.
Homeowners can also review our areas we serve before starting the planning process.
Start Planning Your 2027 Pool Project
Thinking about a fiberglass pool for 2027? Water Magic Pools & Spa can help you compare pool models, backyard access, excavation needs, covers, equipment, patios, landscaping, and the overall project scope.
Request a free estimate to begin planning your Spokane or Coeur d’Alene backyard pool project.